Pradeep Infra Projects
CURRENT PROJECT

Amrutha Sagar

A well-connected Kompally community with flexible 2 & 3 BHK choices and everyday family amenities.

LocationKompally, Hyderabad
Configuration2 & 3 BHK Apartments
Size / Project ScaleApprox. 1,175–2,115 Sq. Ft.
Land Area2 Acres
Homes / Units164 Homes
Structure2 Basements + Ground + 8 Floors
RERAP0220007236
Price / Status₹4,499/sq.ft. — as provided; confirm current price
Amrutha Sagar
Understand the home

Review the configuration, scale and project highlights first.

Compare what matters

Look at layout, location and amenities in the context of your routine.

Visit when it makes sense

Use the site visit to confirm what the brochure cannot show.

PROJECT OVERVIEW

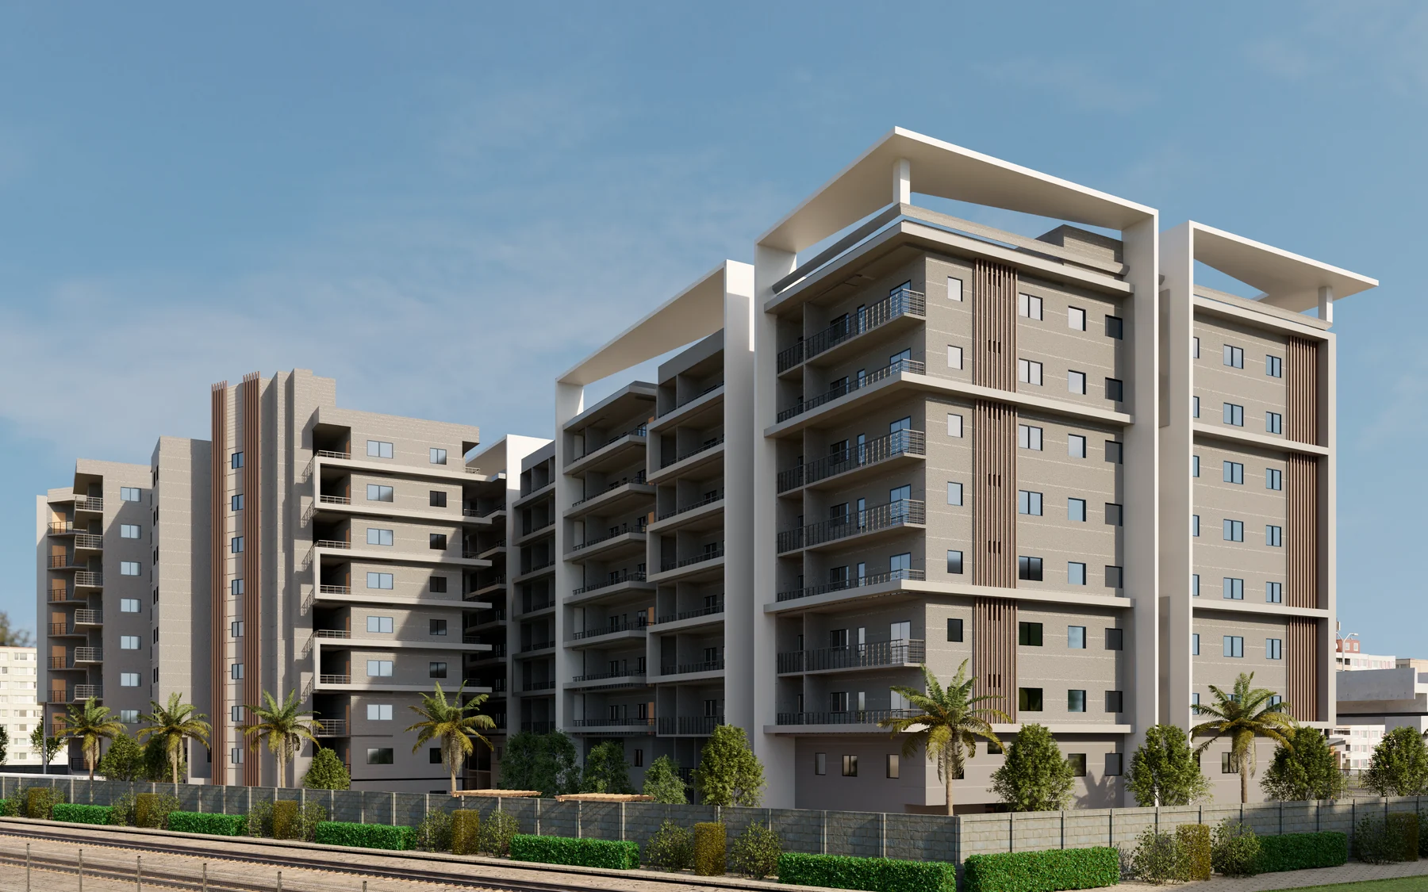
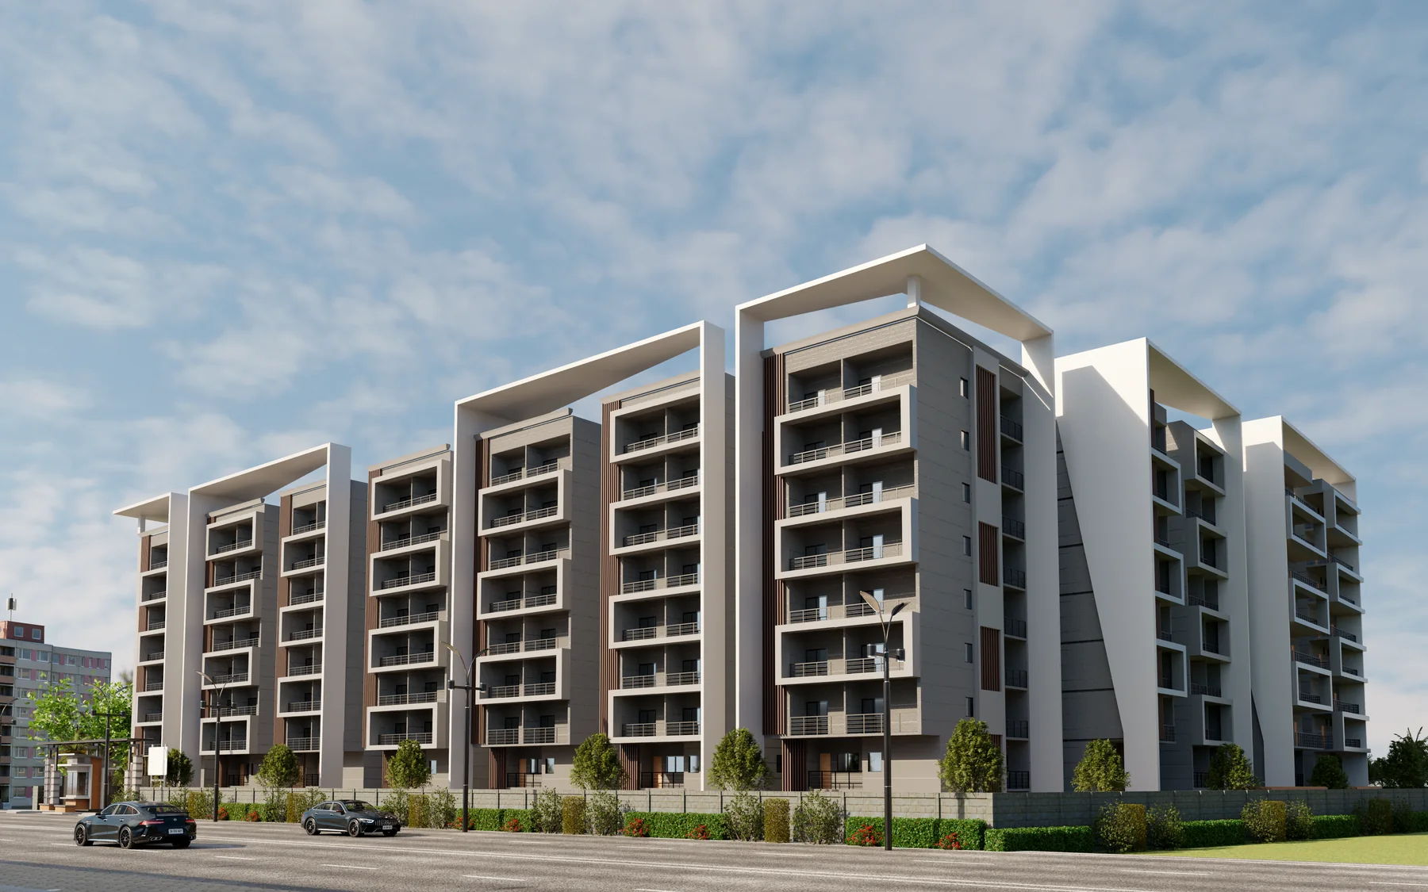
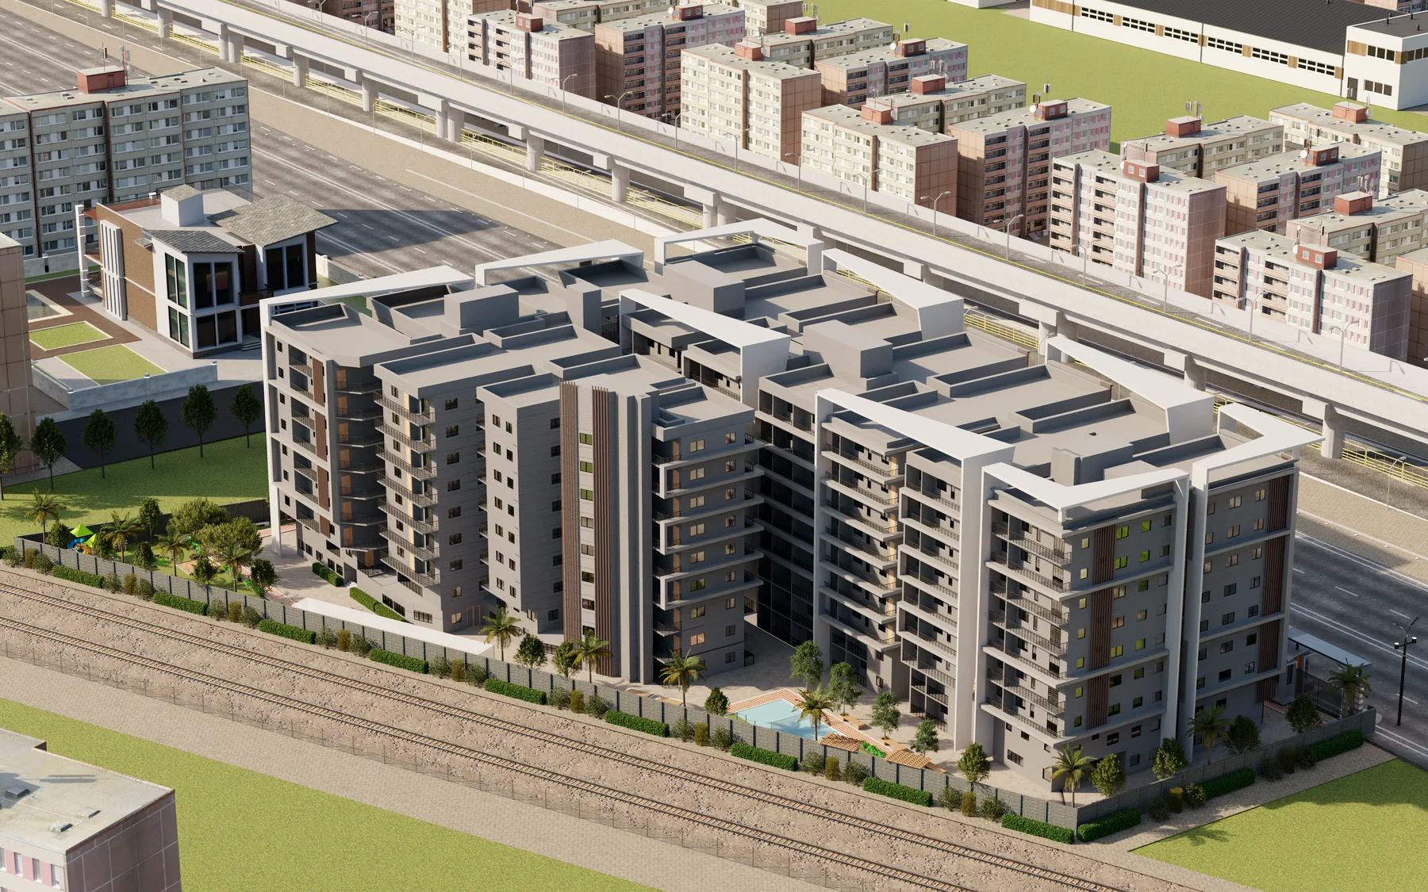
Amrutha Sagar is a residential apartment project in Kompally, Hyderabad, planned across approximately 2 acres with 164 homes. The supplied project information shows 2 & 3 BHK configurations ranging from approximately 1,175 to 2,115 sq. ft.

Project Highlights

  • 2 Acres
  • 164 residential units
  • 2 Basements + Ground + 8 Floors
  • RERA: P0220007236
  • Price indicated in the supplied project information: ₹4,499 per sq. ft. — buyers should confirm the current commercial details before proceeding

Amenities

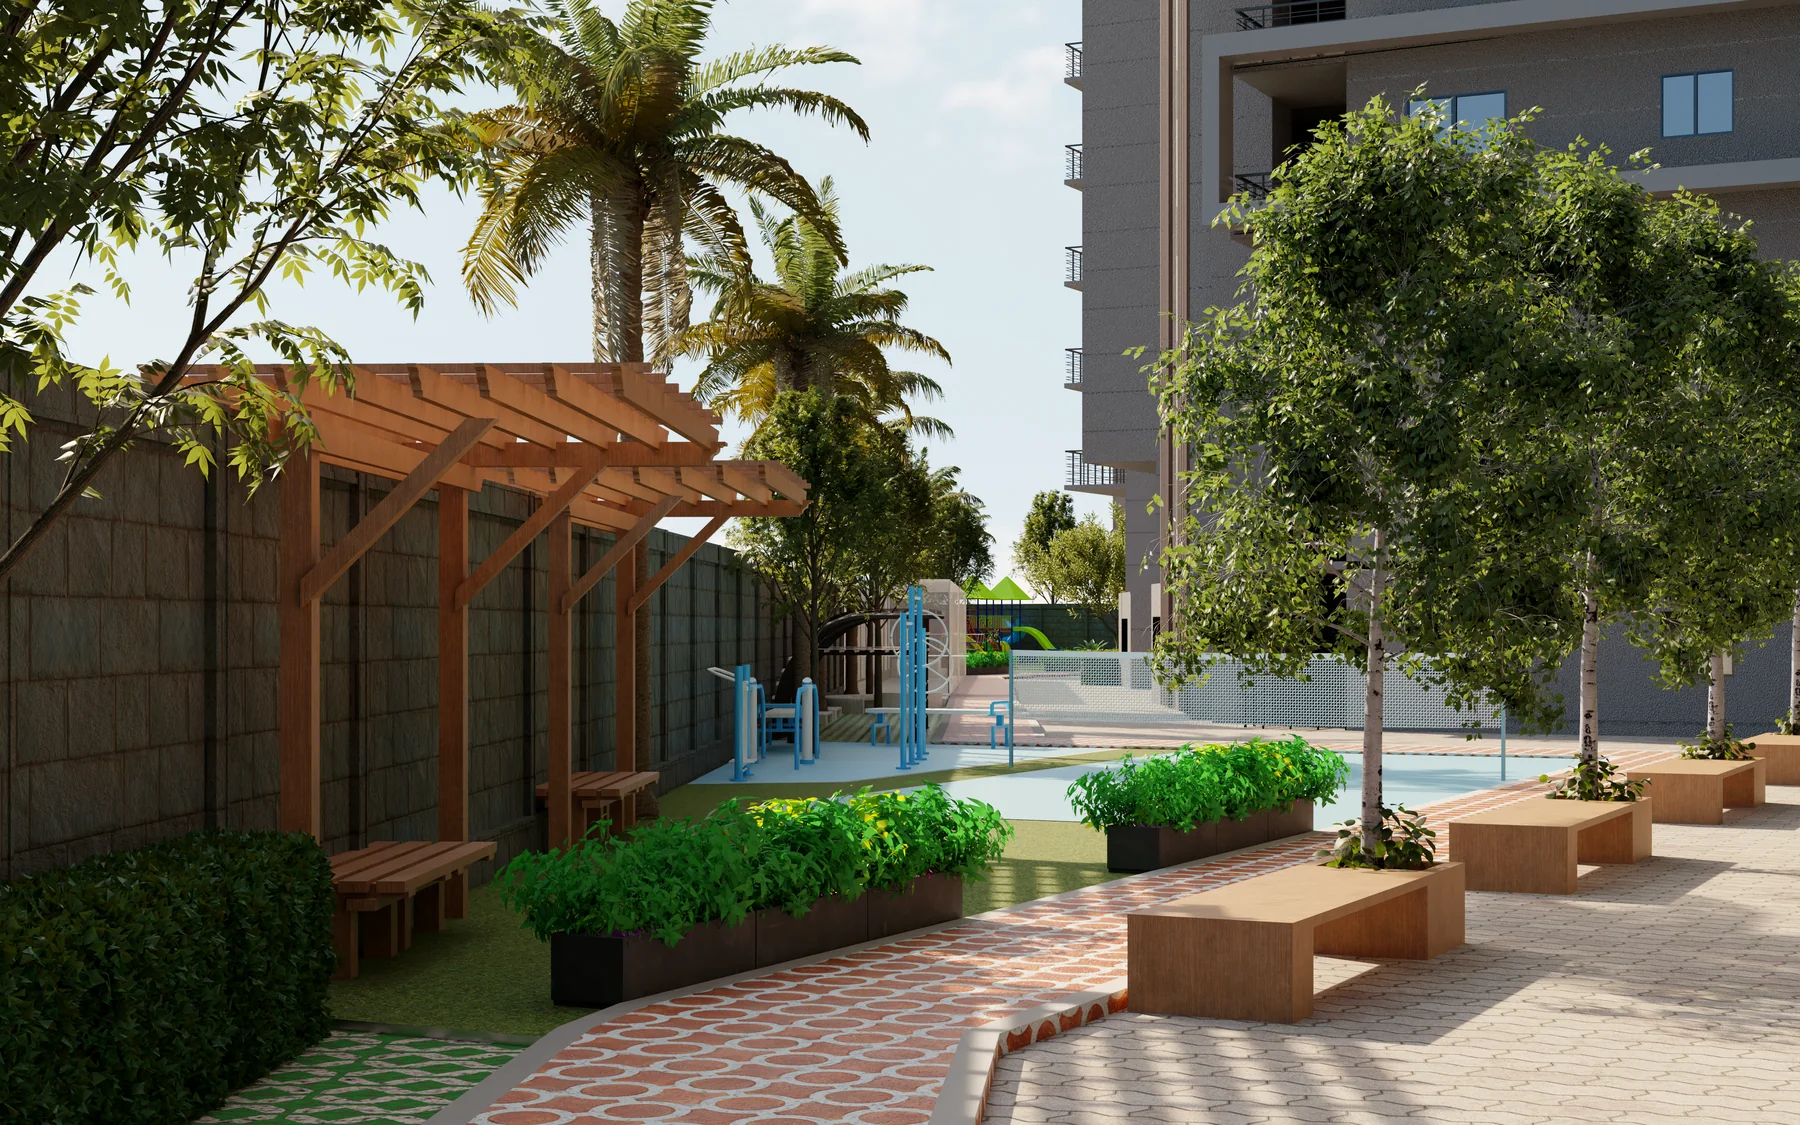
  • Swimming pool and jogging / walking track
  • Cricket nets and badminton court
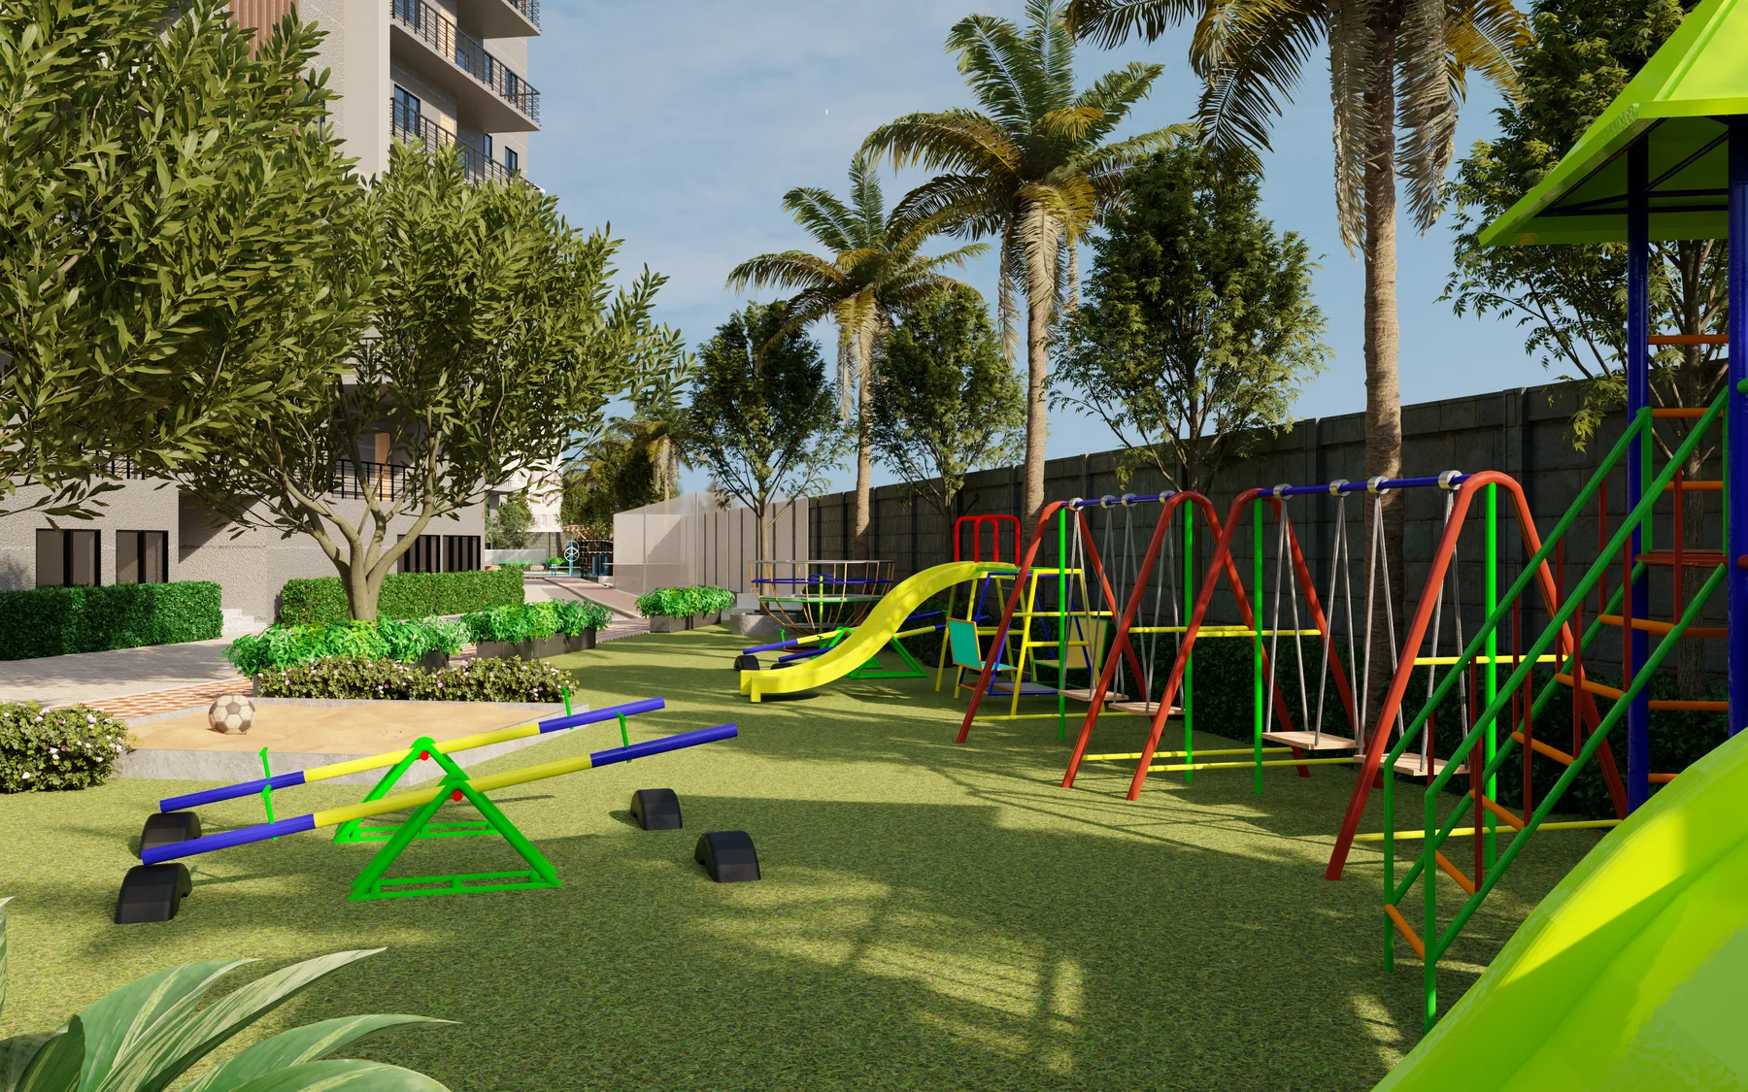
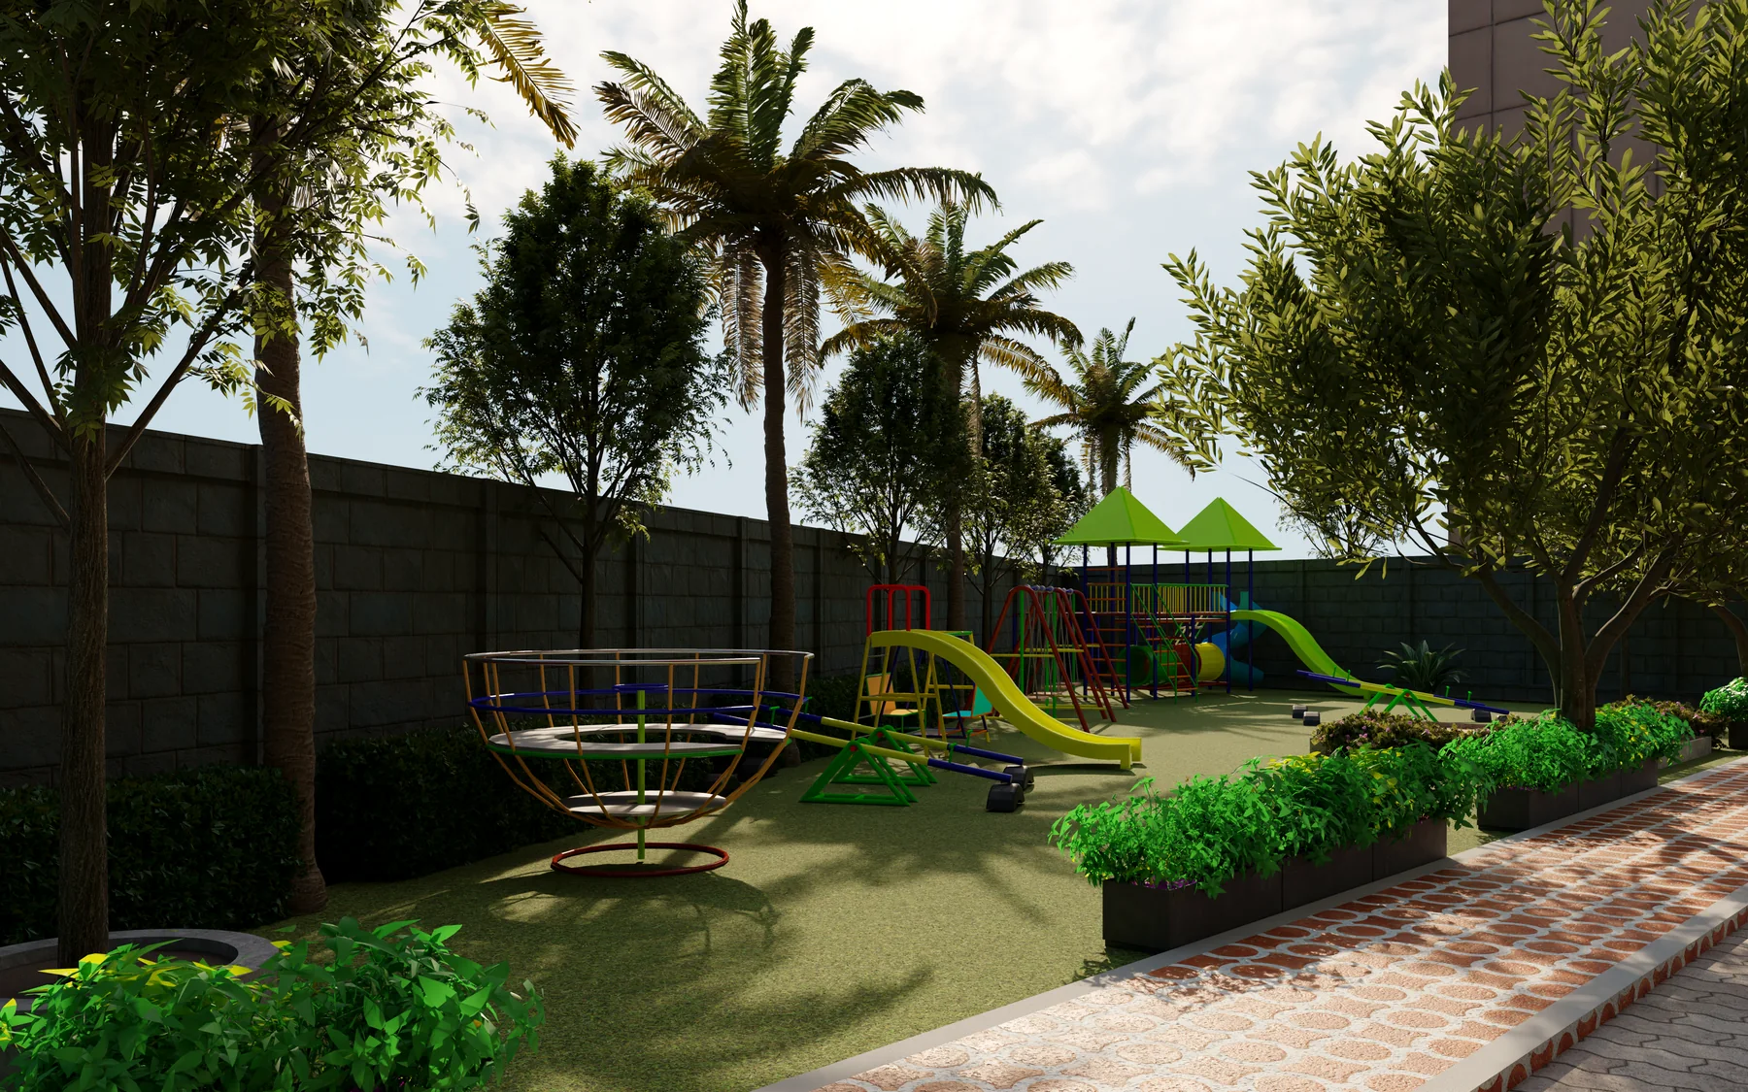
  • Kids play area and elders’ seating area
  • Clubhouse, outdoor gym and yoga
  • Association room, supermarket, clinic and pharmacy
  • Visitors parking and CCTV surveillance

Specifications

The supplied specifications include RCC framed construction, vitrified flooring, teakwood main door, engineered wood internal doors, UPVC windows, concealed electrical wiring, split AC provision, kitchen platform and sink provision, anti-skid bathroom flooring, passenger and service lifts, and generator backup for common areas.
BEFORE YOU VISIT

Go to the site with the right questions.

01

Check the location fit

Think about your regular work routes, schools, family needs and daily travel—not only distance on a map.

02

Understand the actual layout

Compare room proportions, circulation, balconies, utility spaces and how the home works for your routine.

03

Look at community scale

Understand how the amenities, open spaces and overall project format match the kind of living you want.

SEE IT IN PERSON

A floor plan tells you a lot. A site visit tells you more.

Use the visit to understand the location, project scale, room proportions and the overall feel of the community.

PROJECT ENQUIRY

Interested in Amrutha Sagar?

Request current project details, a callback or a site visit with our property team.

Project availability and commercial details can change. Our team will respond with the latest information available for your enquiry.

Book Visit