Pradeep Infra Projects
CURRENT PROJECT

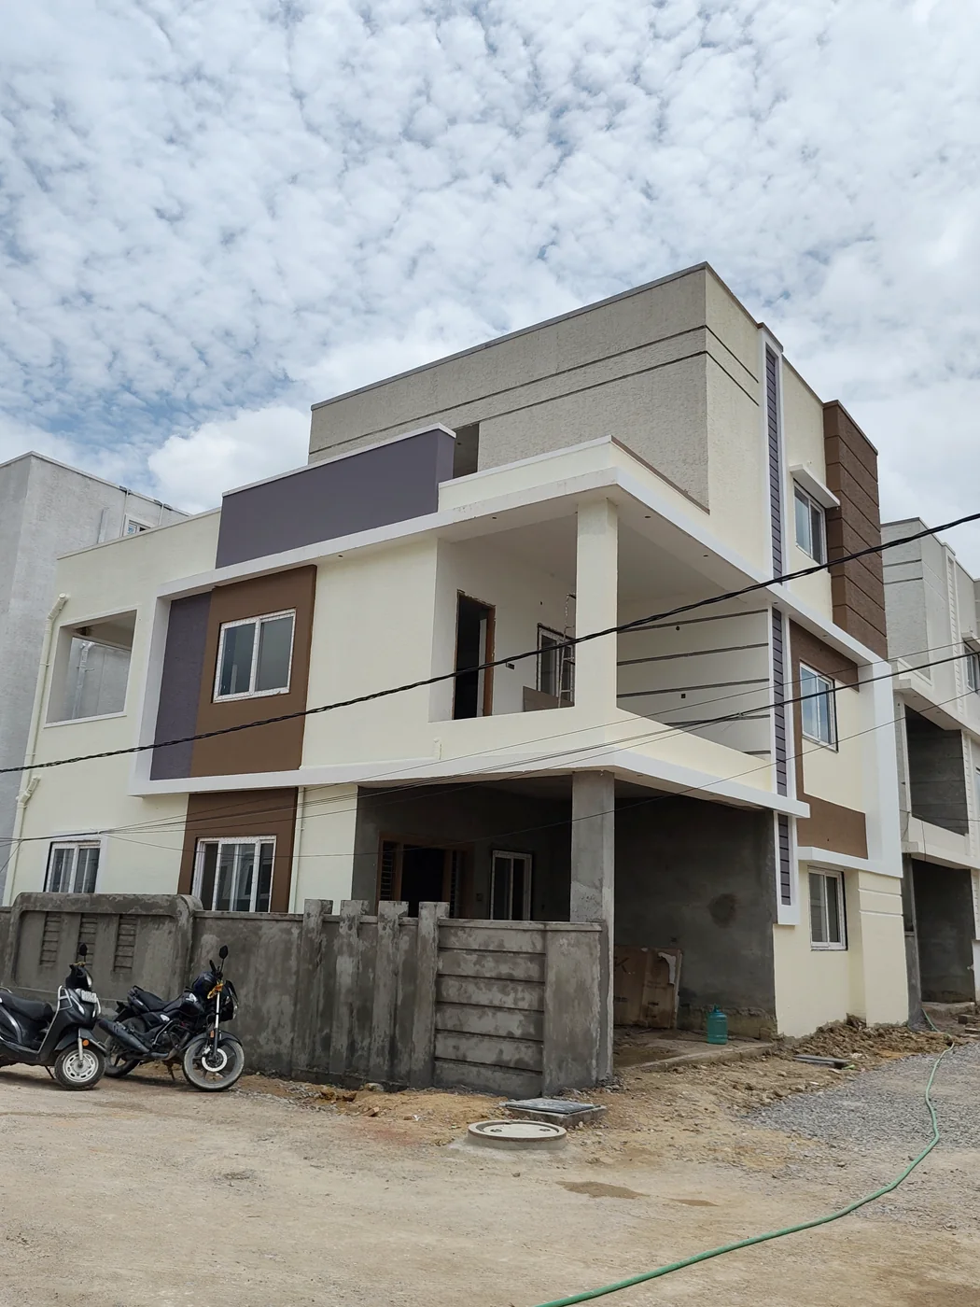
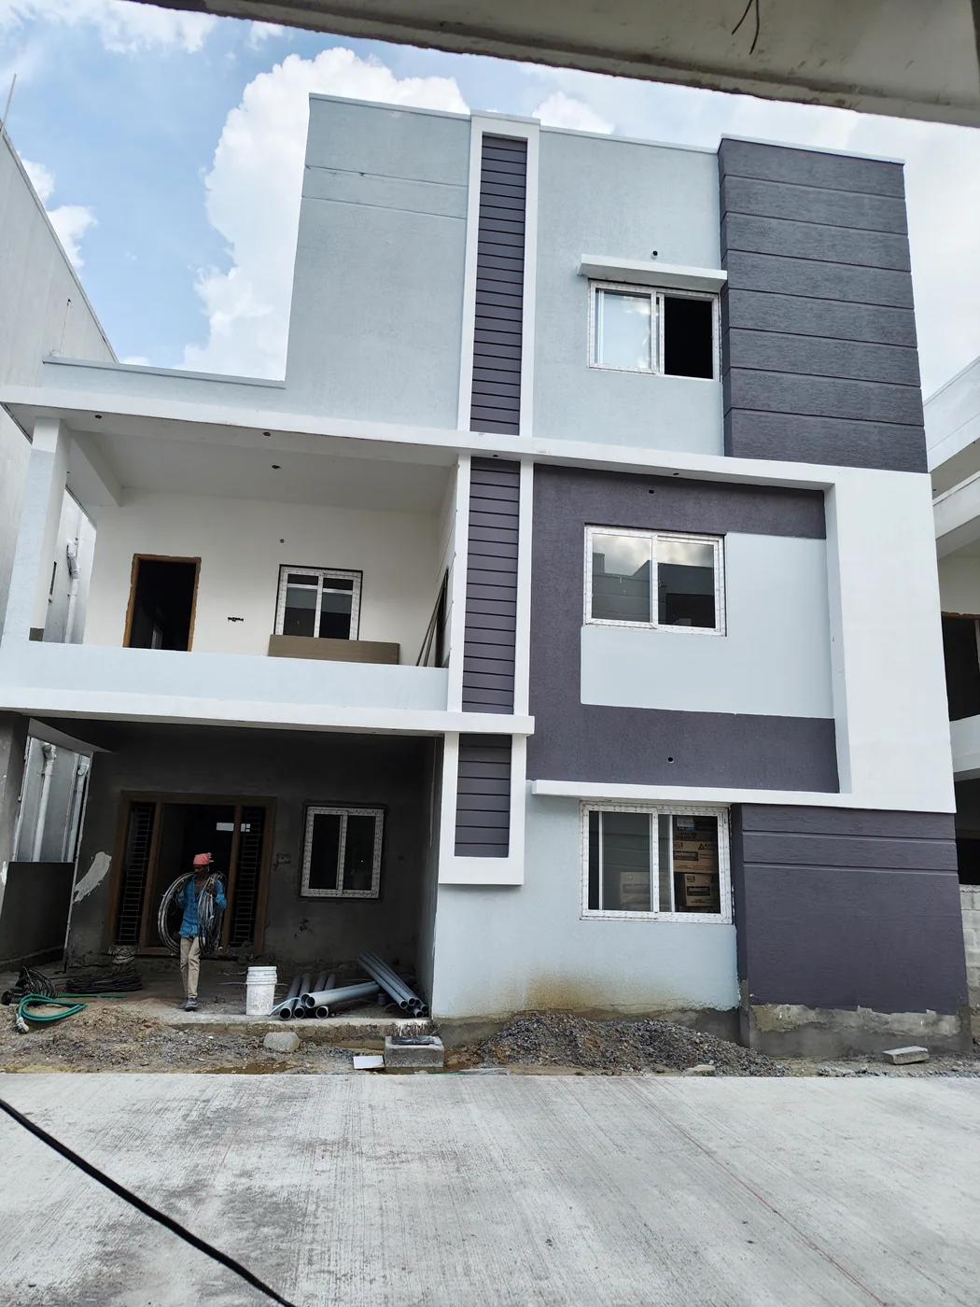
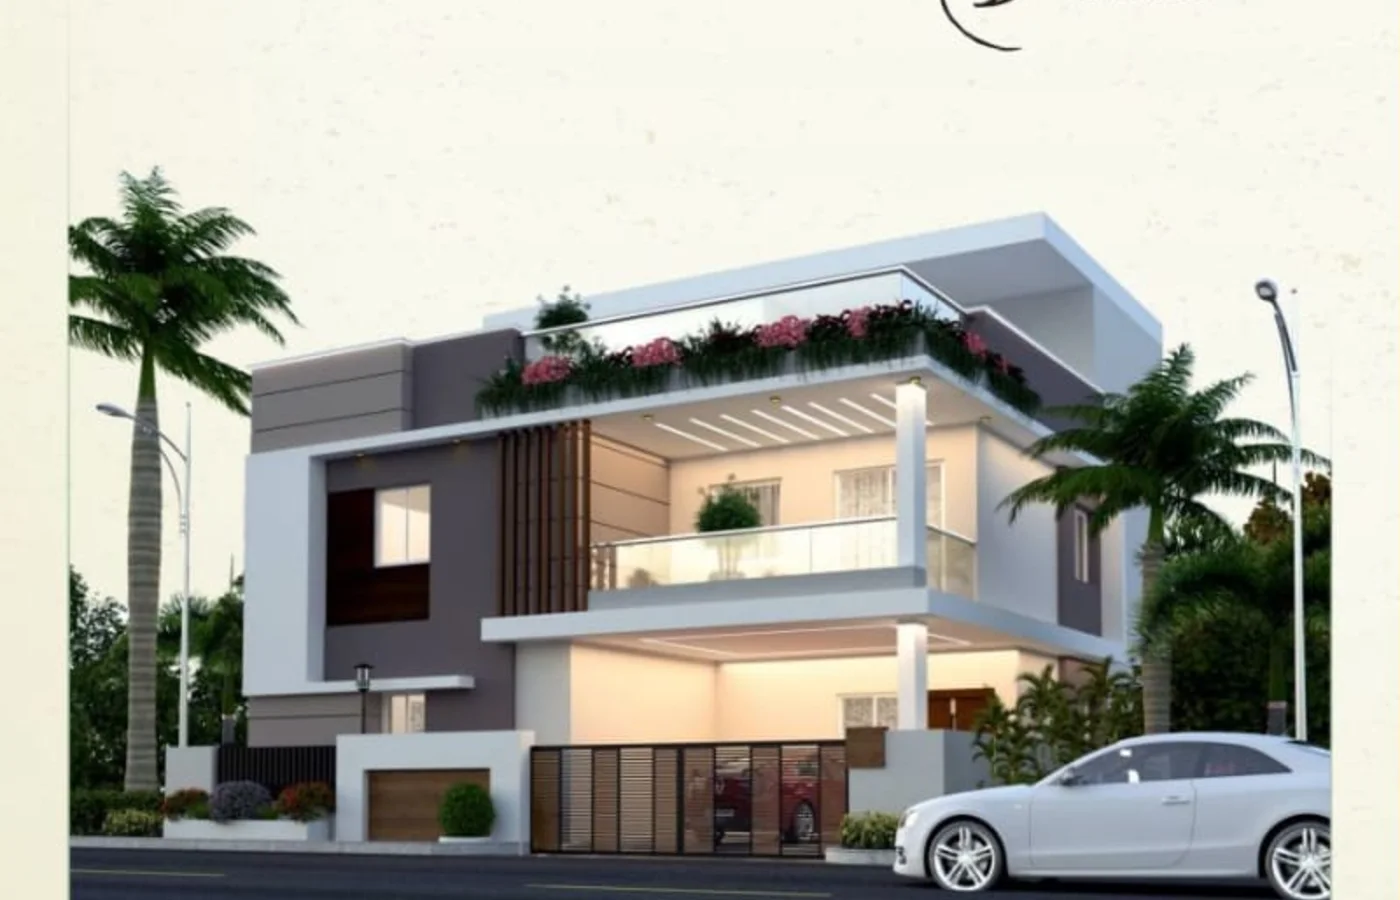
Ayodhya Villas

Triplex villa living with generous private space and strong connectivity to Hyderabad’s western growth corridor.

LocationPatighanpur, Kollur
Configuration3 Bedroom Triplex Villas
Size / Project ScaleApprox. 3,505–3,585 Sq. Ft. | 200 Sq. Yards
DeveloperRaja Developers & Builders
Homes / UnitsTriplex Villa Community
StructureGround + First + Second Floor
Price / StatusRequest Current Price
Ayodhya Villas
Understand the home

Review the configuration, scale and project highlights first.

Compare what matters

Look at layout, location and amenities in the context of your routine.

Visit when it makes sense

Use the site visit to confirm what the brochure cannot show.

PROJECT OVERVIEW

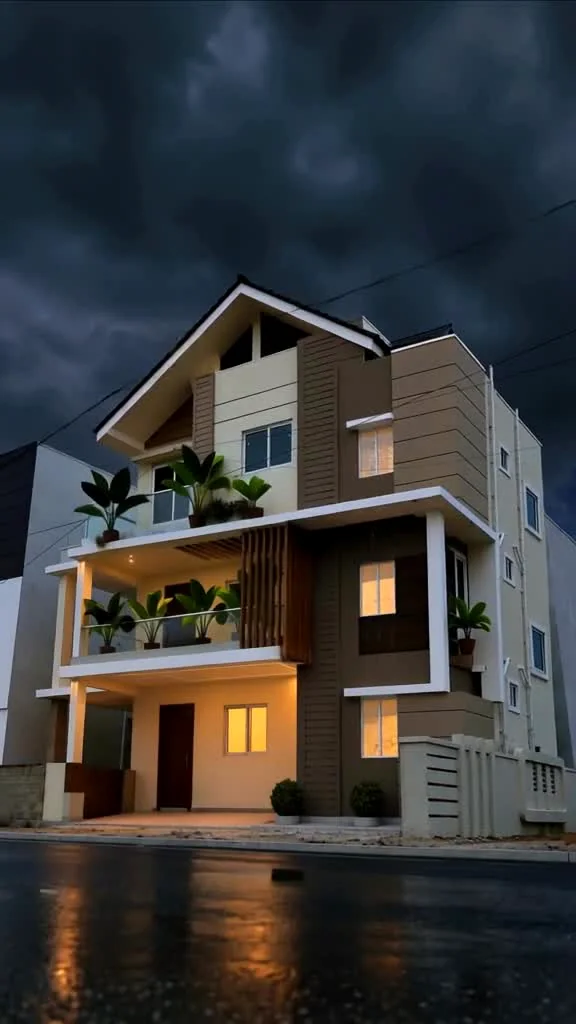
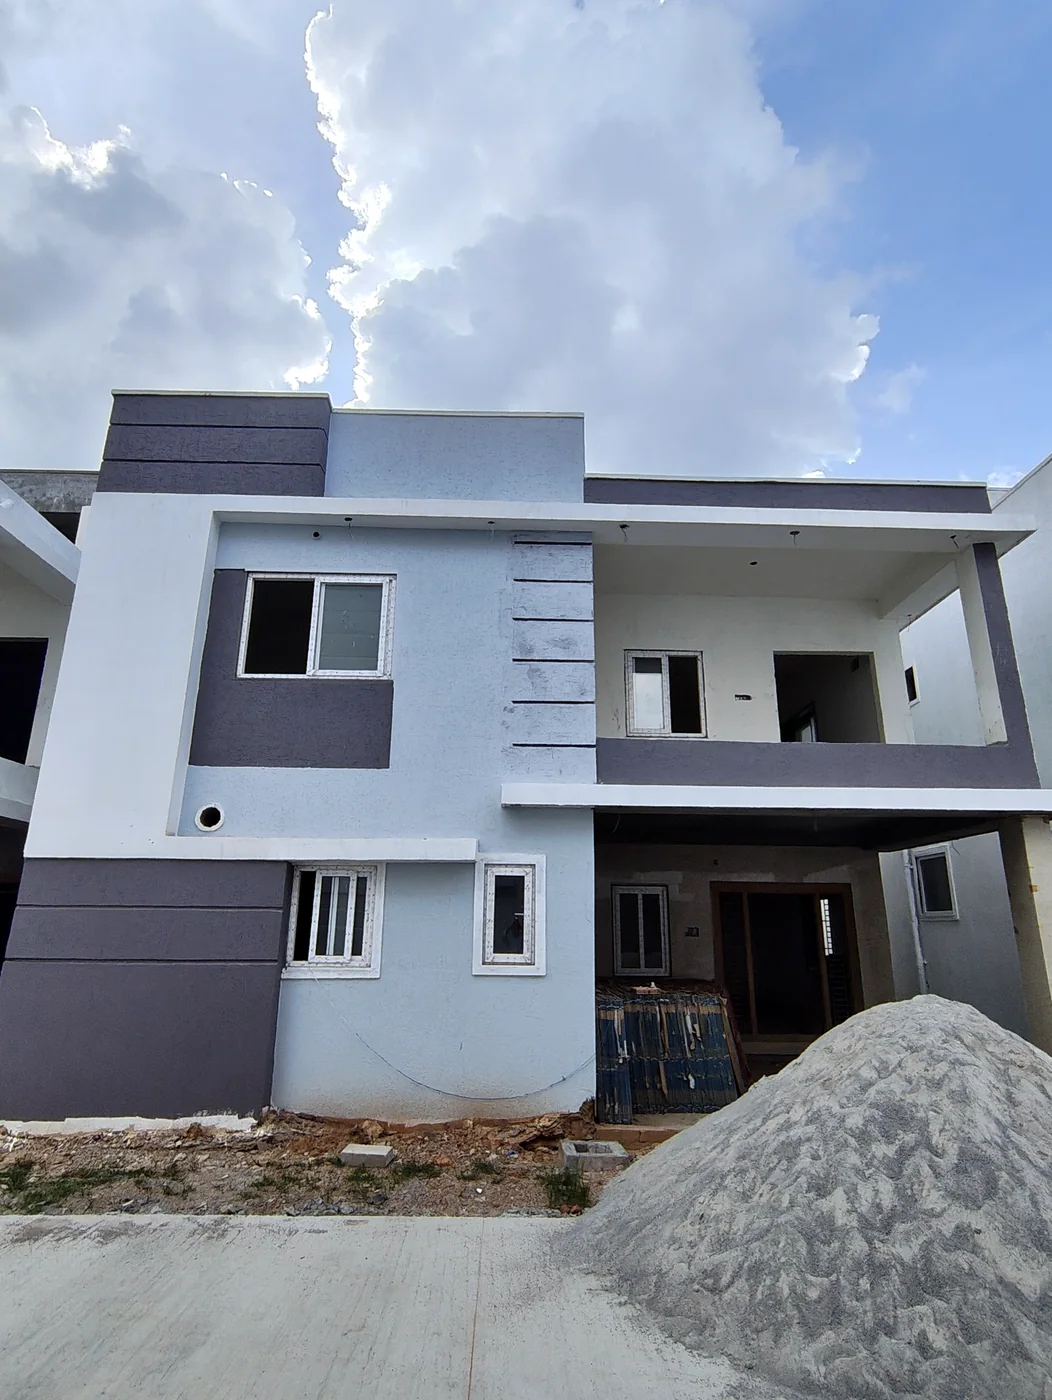
Ayodhya Villas is a residential triplex villa community at Patighanpur, Kollur. The supplied project information presents approximately 200 sq. yard villas with about 3,505–3,585 sq. ft. of built-up space.

Home Highlights

  • 3-bedroom triplex villa format
  • 4 bathrooms
  • Dedicated parking
  • Kitchen, dining and spacious living / hall areas
  • Home theatre
  • Balcony and open terrace
  • Lift provision

Community & Lifestyle

  • Entrance arch with gate, CC roads and compound wall
  • Avenue plantation and underground utilities
  • Children’s park and 24/7 security
  • Clubhouse with gym, yoga room, indoor games and swimming pool
  • Terrace party area, multipurpose hall, children’s play area and guest rooms
  • Power backup and solar fencing

Connectivity

The supplied project information highlights access to ORR exits, Patancheru, Lingampally MMTS, major schools and colleges, and employment destinations including Microsoft, TCS, Infosys, Wipro, ISB, Hitech City and the Financial District corridor.
BEFORE YOU VISIT

Go to the site with the right questions.

01

Check the location fit

Think about your regular work routes, schools, family needs and daily travel—not only distance on a map.

02

Understand the actual layout

Compare room proportions, circulation, balconies, utility spaces and how the home works for your routine.

03

Look at community scale

Understand how the amenities, open spaces and overall project format match the kind of living you want.

SEE IT IN PERSON

A floor plan tells you a lot. A site visit tells you more.

Use the visit to understand the location, project scale, room proportions and the overall feel of the community.

PROJECT ENQUIRY

Interested in Ayodhya Villas?

Request current project details, a callback or a site visit with our property team.

Project availability and commercial details can change. Our team will respond with the latest information available for your enquiry.

Book Visit